MD 28' Doubles - Rawhide MD-26

Built by Kabco Builders Inc.

ManufacturedFeatured

Home  •  Floor Plans  •  MD 28′ Doubles – Rawhide MD-26

Overview


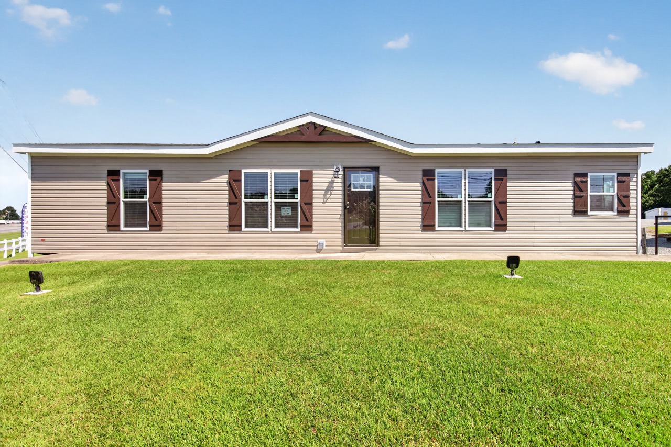
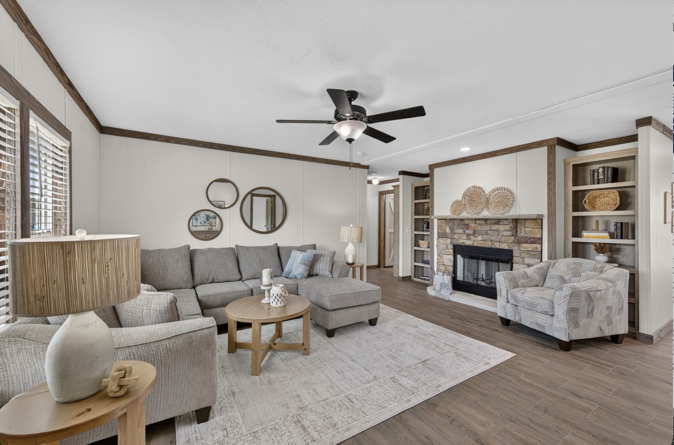
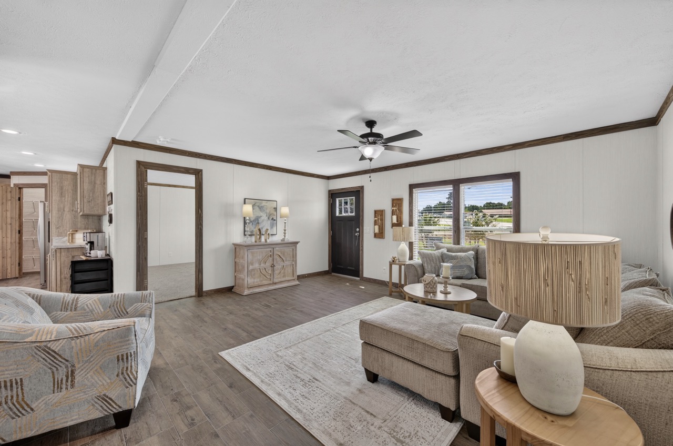
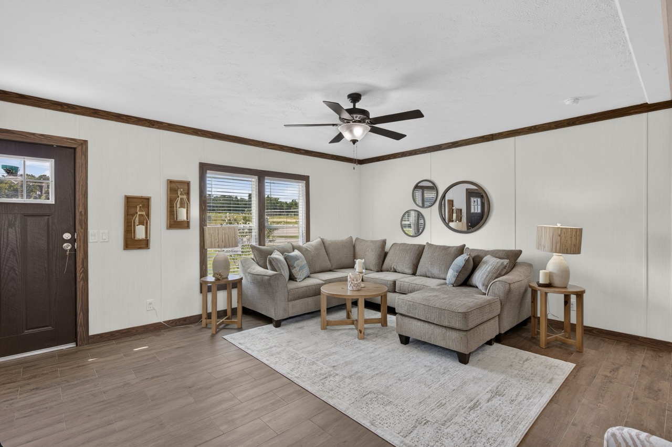
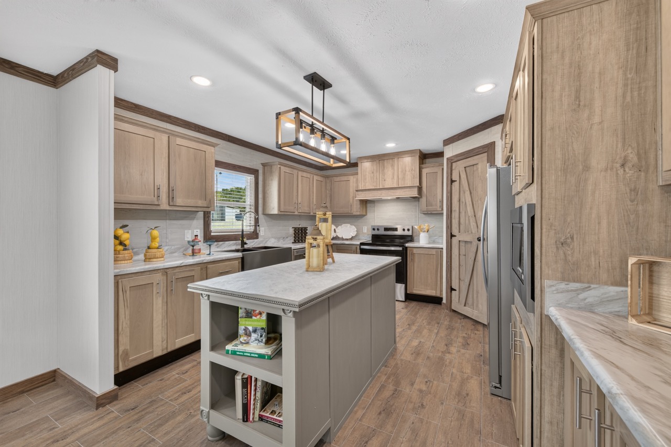
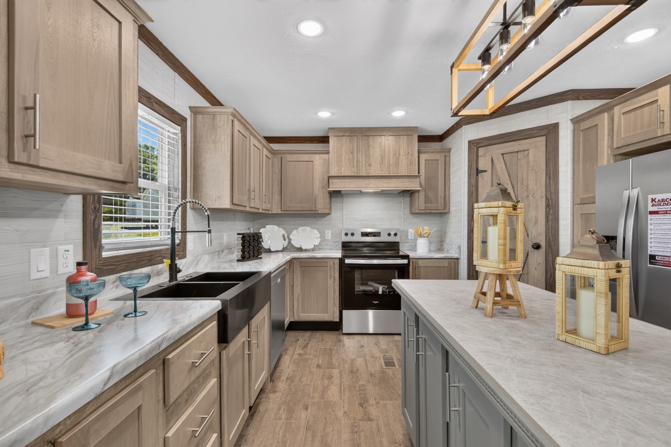
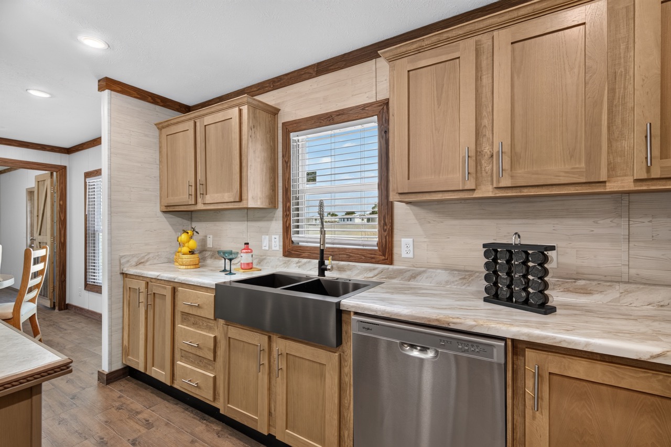
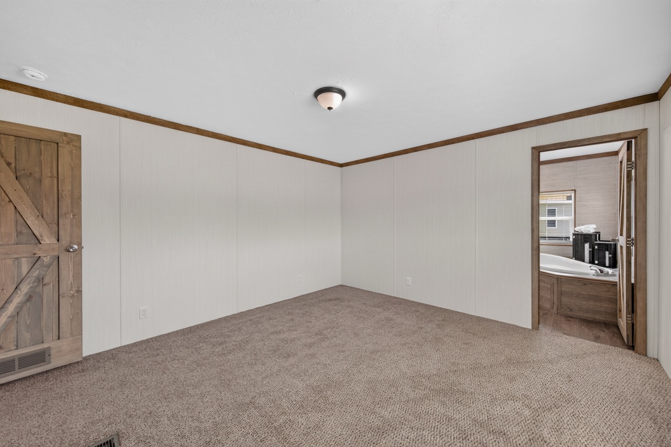
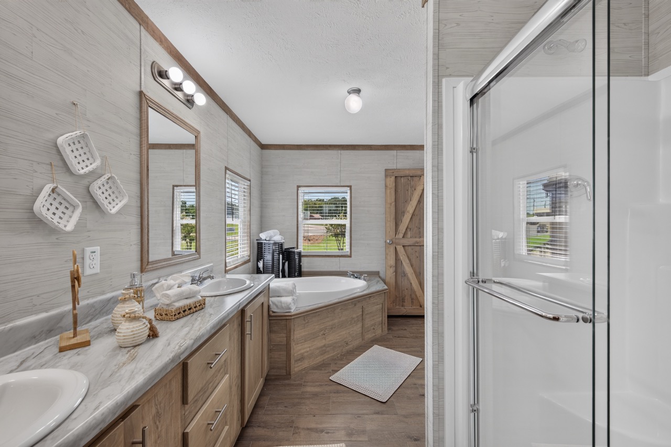
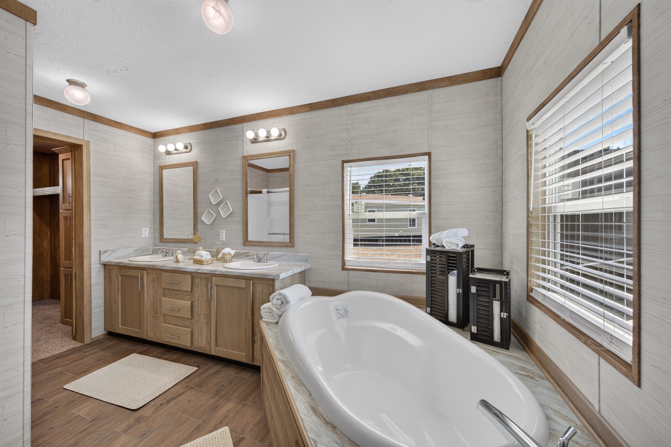
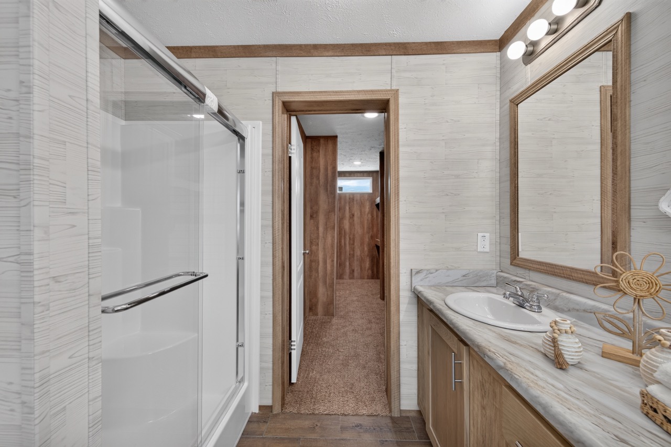
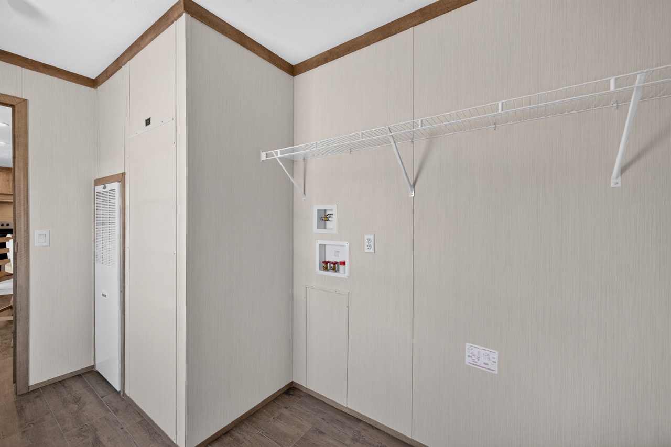
The MD 28′ Doubles / Rawhide MD-26 built by Kabco Builders Inc. is a 3-bedroom, 2-bathroom multi-section manufactured home with 1512 square feet on a 60-foot frame. A dedicated freezer nook is built into the utility room, the master bedroom includes a walk-in closet, the master bath features an oval garden tub, and the living room can be finished with optional built-in cabinets and an optional fireplace.
Bedrooms 3
Bathrooms 2.00
Square Feet 1512
Length 60' 0"
Width 28' 0"
Sections 2
Stories 1
Style Ranch

Tours and Videos

Specifications

Exterior Wall Studs: 2 x 4
Floor Decking: 5/8 in. OSB tongue and groove
Floor Joists: 2x6
Interior Wall On Center: 16"
Interior Wall Studs: 2 x 4
Side Wall Height: 8'
Insulation (Floors): R11
Insulation (Walls): R11
Insulation (Ceiling): R19
Exterior Wall: 16"
Front Door: House type with Storm
Rear Door: Cottage
Siding: Premium Vinyl
Window Trim: Paneled Shutters
Window Type: Mill finished
Baseboards: 3 in. Crown
Window Treatment: Drapes and Mini-blinds
Interior Doors: Brown
Carpet Type Or Grade: Trackless
Electrical Service: 200 AMP
Furnace: Air ready
Shut Off Valves Throughout: Yes
Washer Dryer Plumb Wire: Yes
Water Heater: 30 Gallon Electric
Bathroom Flooring: 16 in. tile
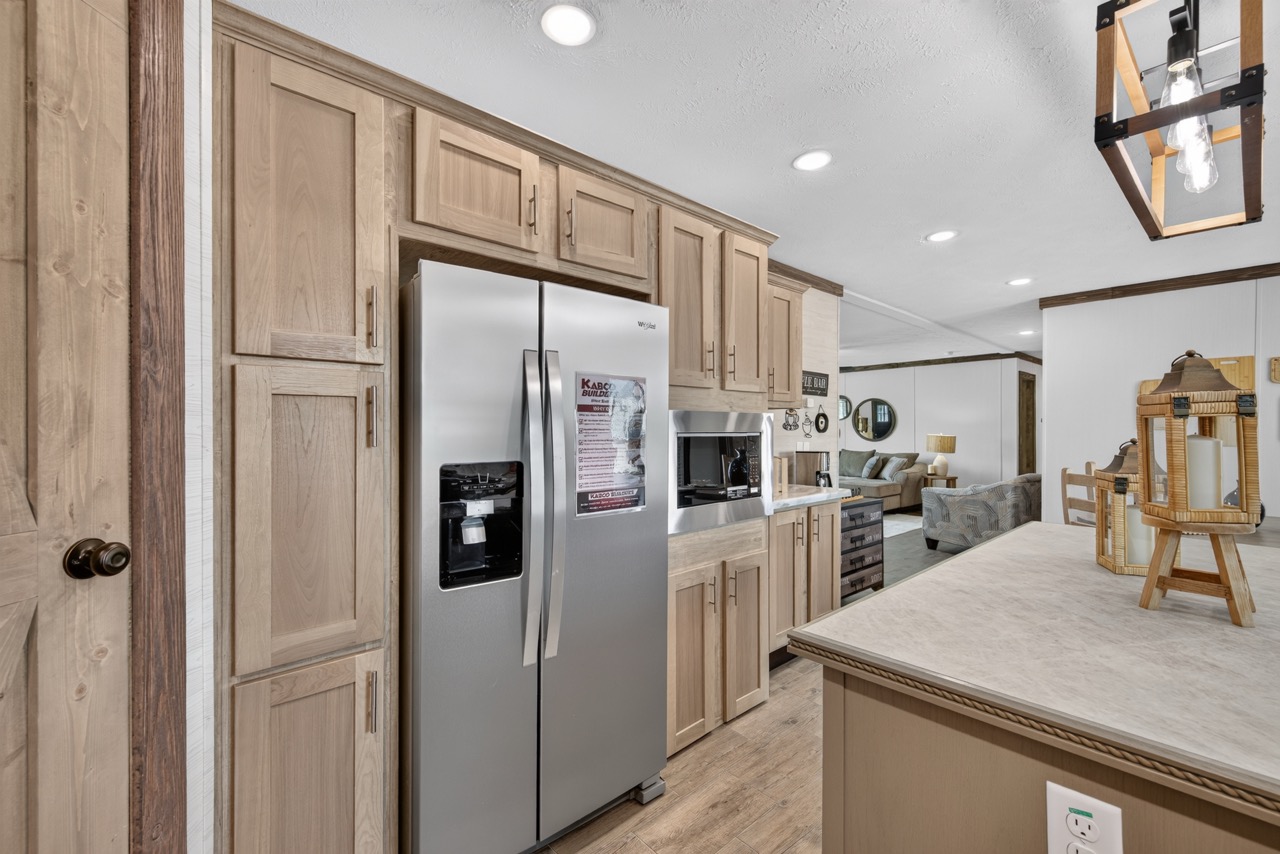
Kitchen Refrigerator: 18' with Icemaker
Kitchen Flooring: 16 in. tile
Kitchen Dishwasher: Yes
Kitchen Cabinetry: 5 pc. Raised Panel


Gallery

Please Note

All sizes and dimensions are nominal or based on approximate manufacturer measurements. 3D Tours and photos may include retailer and/or factory installed options. Carolina Homes of Lumberton reserves the right to make changes due to any changes in material, color, specifications, and features at any time without notice or obligation.