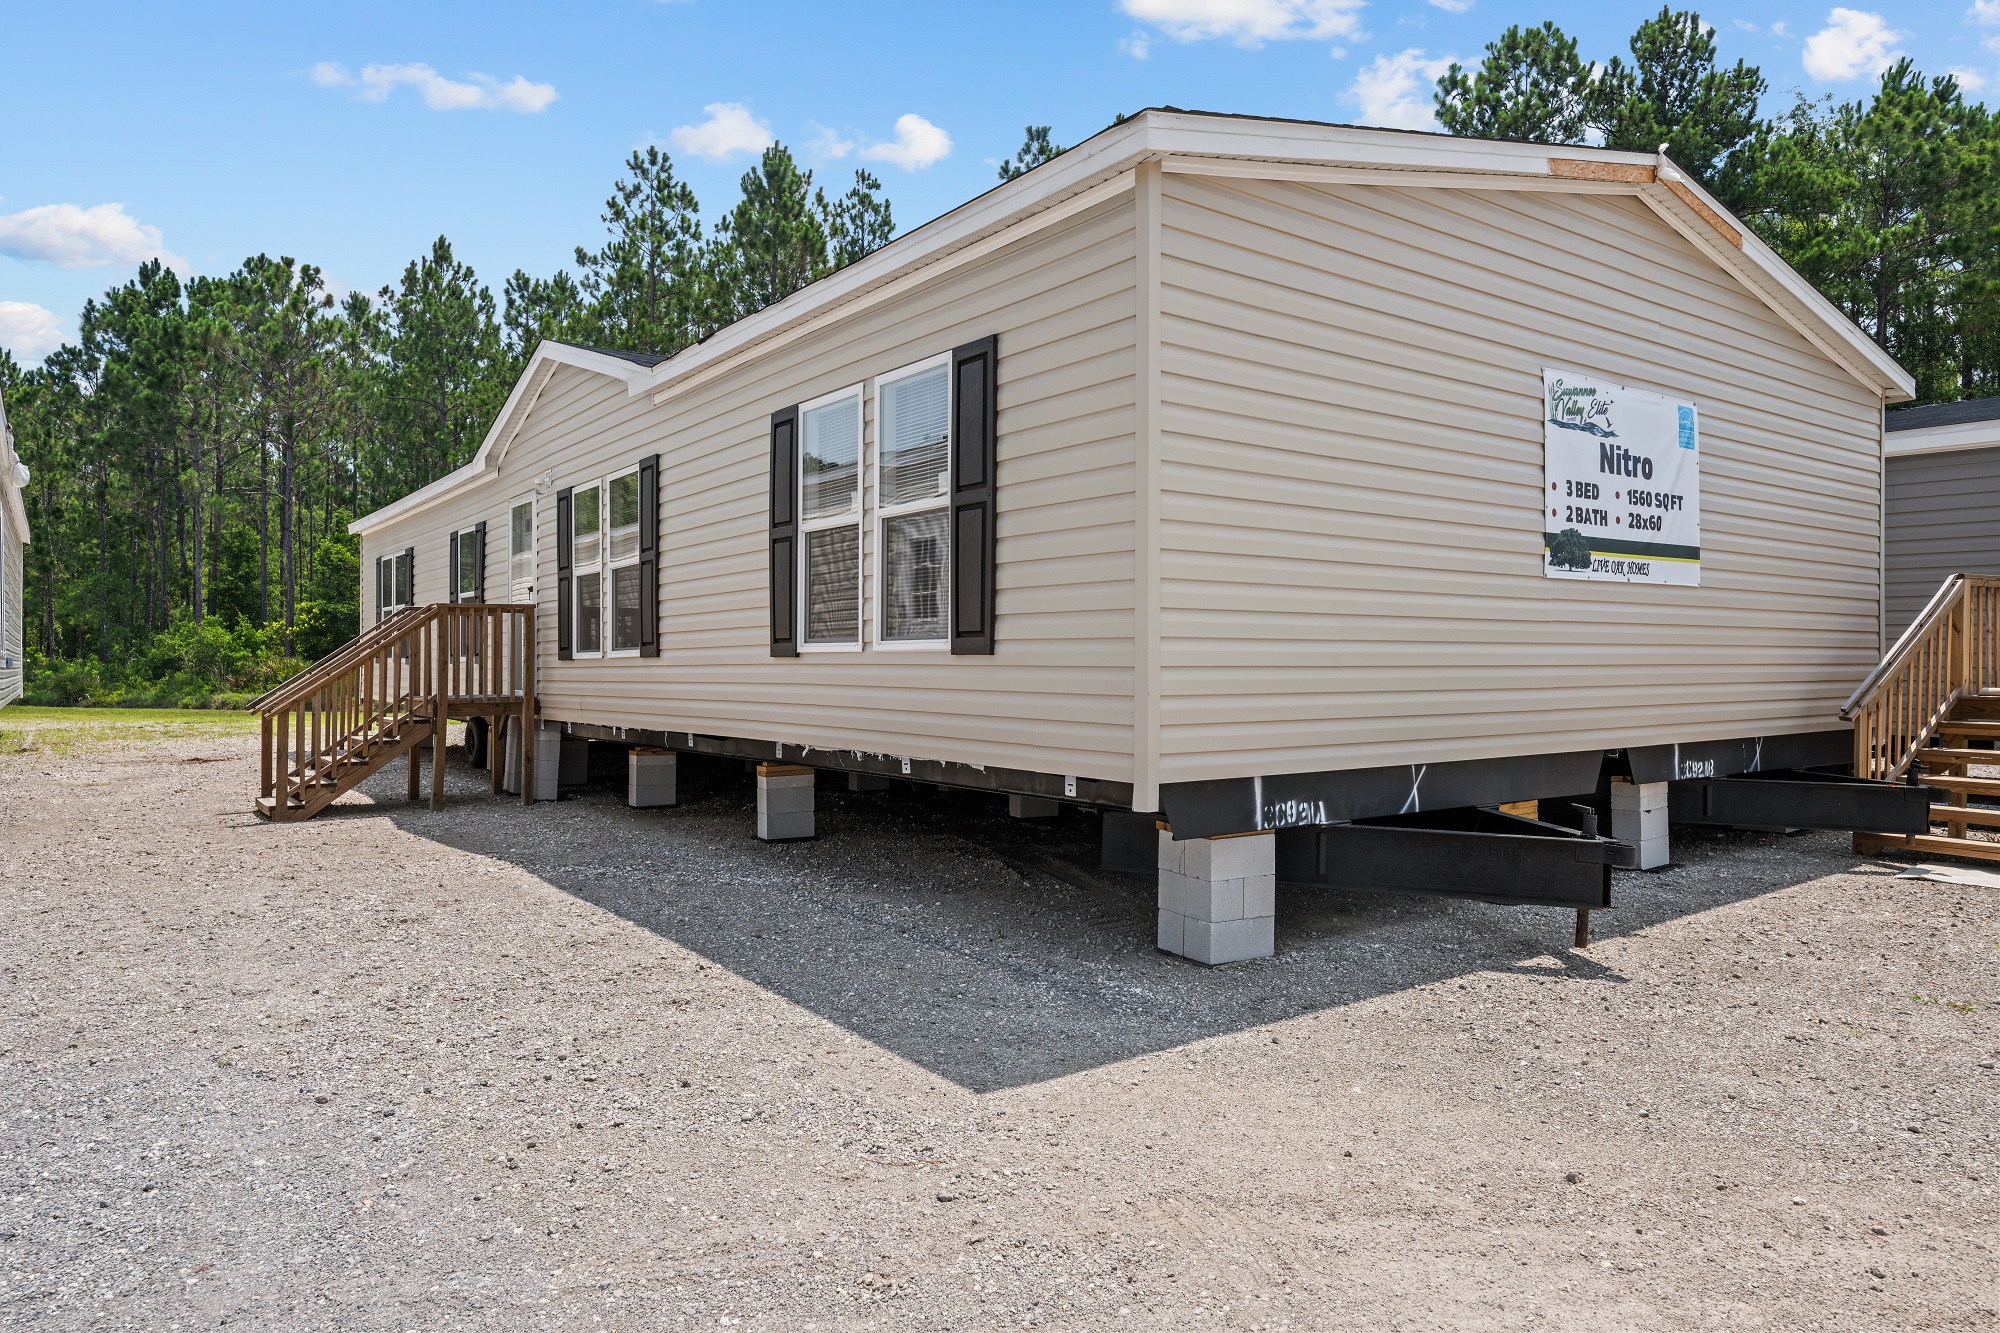
Suwannee Valley - V-2603J-E Nitro

Built by Live Oak Homes

Manufactured

Home  •  Floor Plans  •  Suwannee Valley – V-2603J-E Nitro

Overview

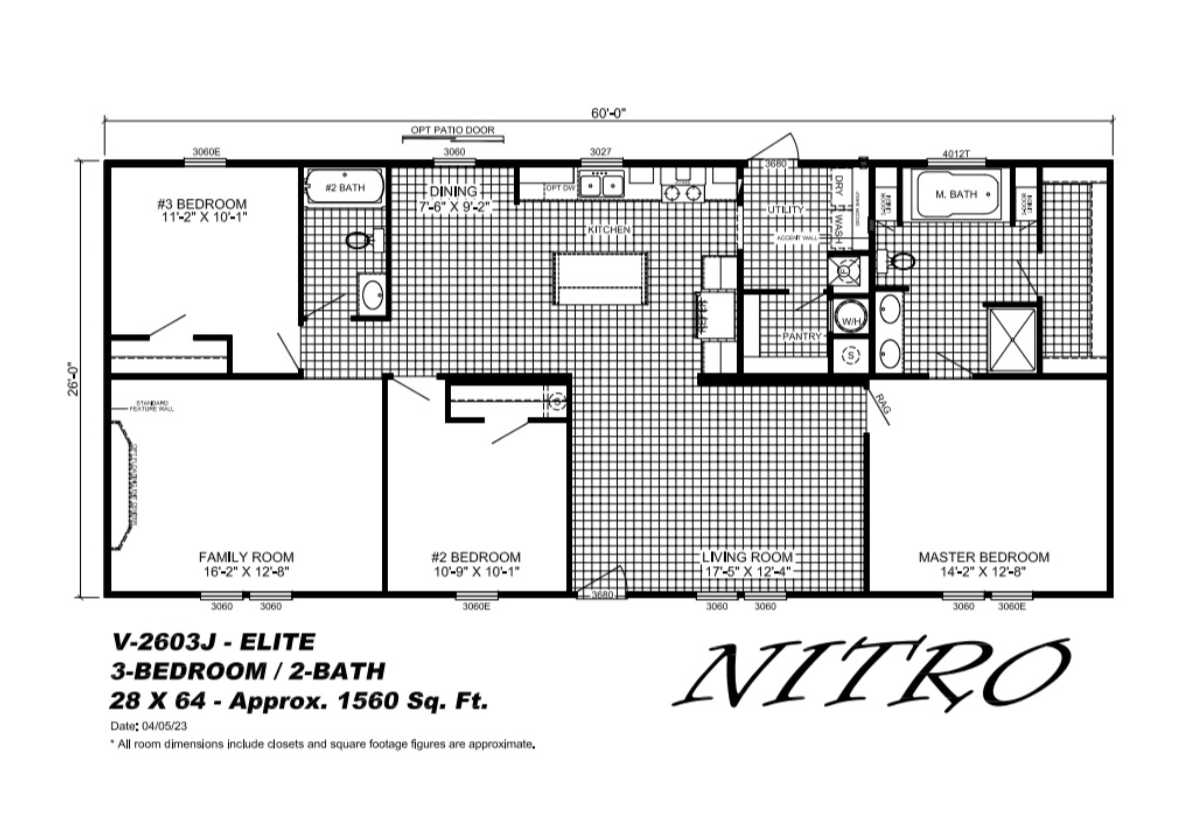
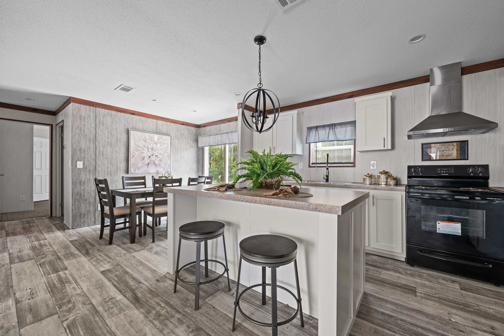
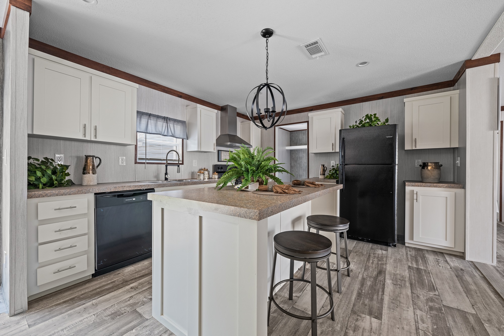
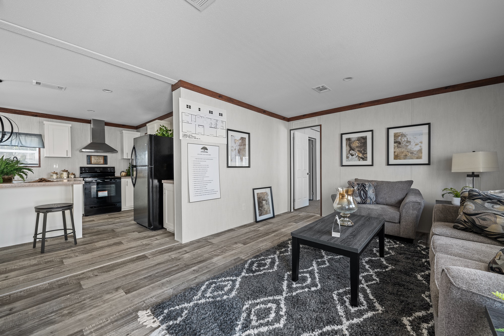
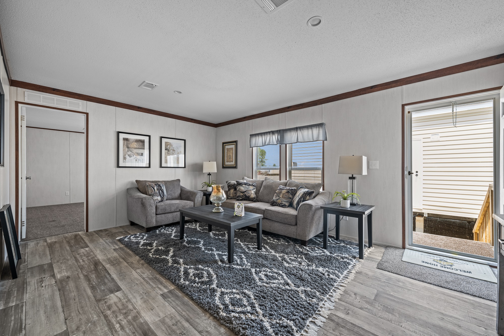
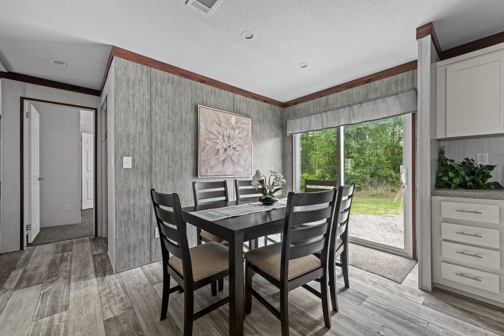
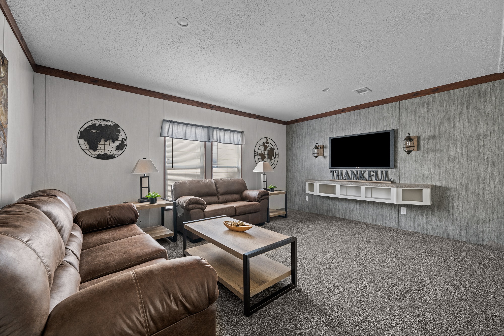
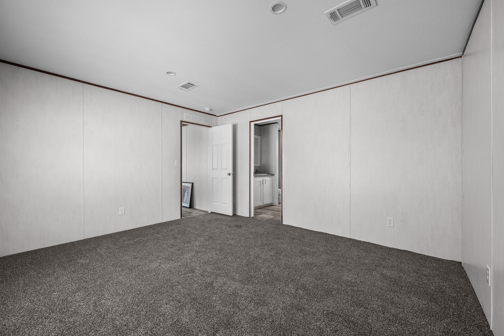
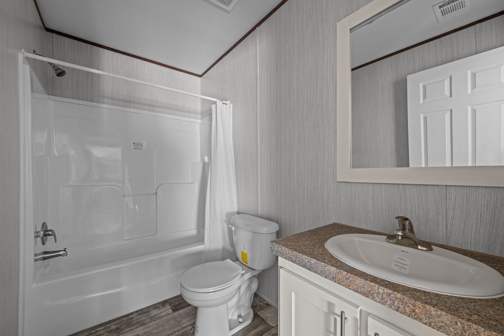
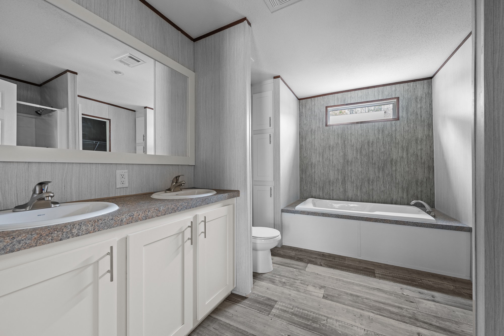
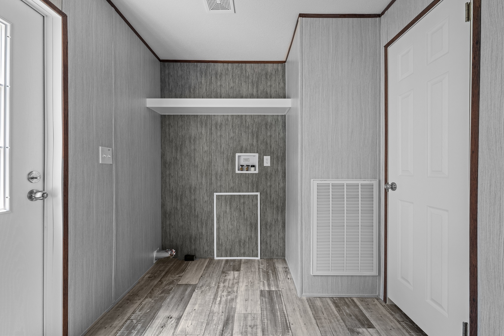
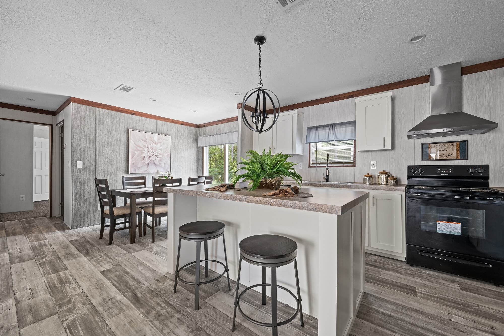
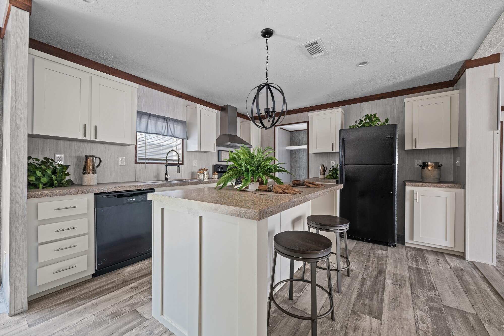
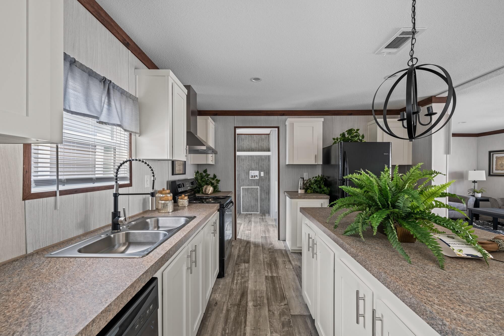
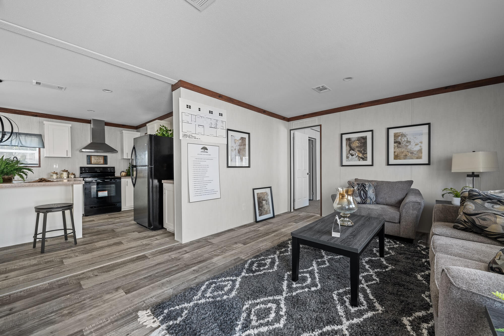
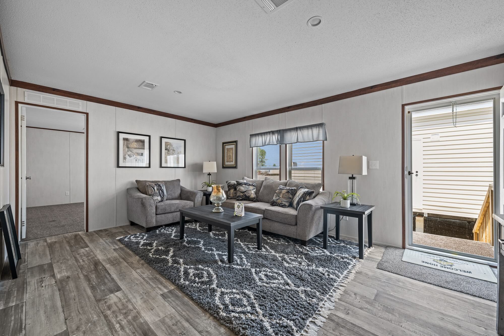
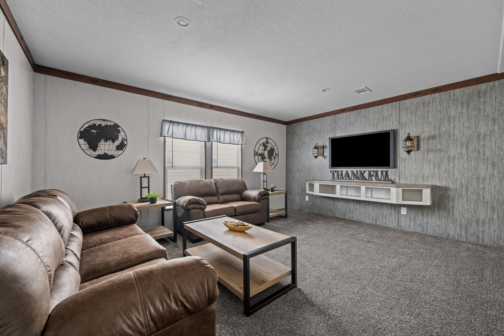
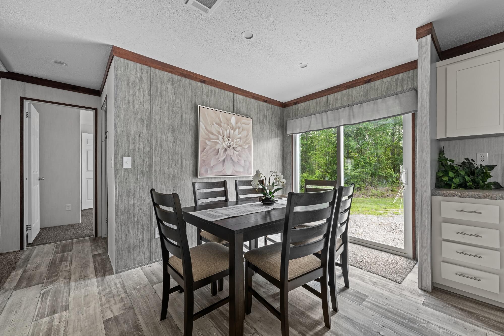
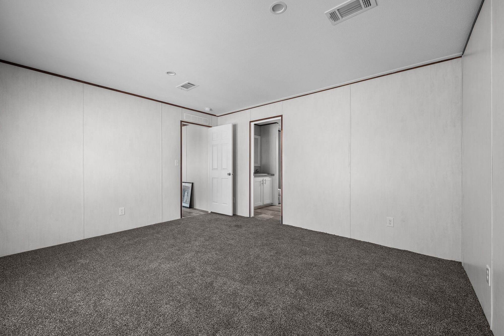
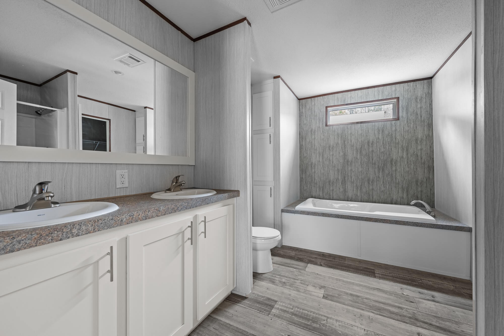
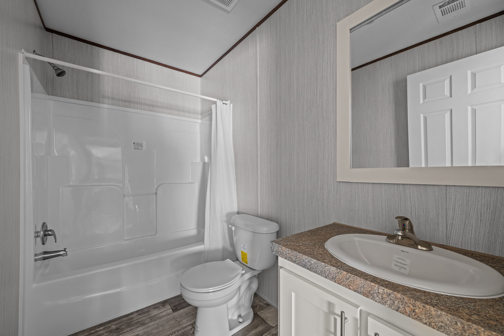
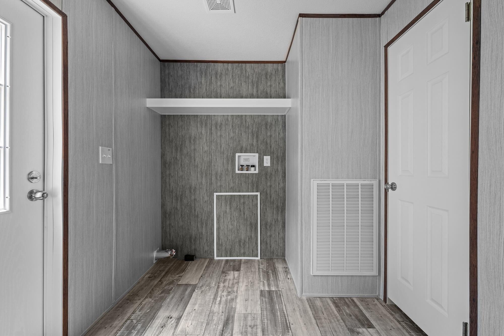
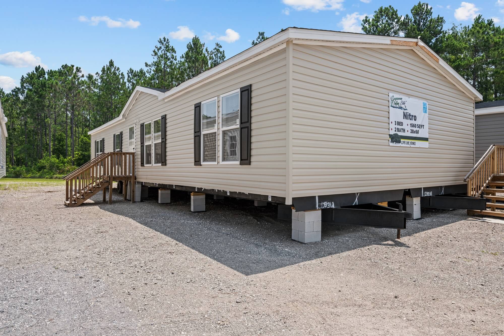
The Suwannee Valley / V-2603J-E Nitro built by Live Oak Homes is a 3-bedroom, 2-bathroom doublewide manufactured home with 1,560 square feet on a 64-foot frame. One end combines bedroom 3 in the back corner and the second bath with a family room at the front. Bedroom 2 sits beside the family room, and the dining area and a kitchen with an island run along the back, with an optional patio door marked off the dining space. The living room faces the front at the center. A utility room separates the kitchen from the primary suite, where the bath is at the back and the bedroom at the front.
Bedrooms 3
Bathrooms 2.00
Square Feet 1560
Length 64' 0"
Width 28' 0"
Sections 2
Stories 1
Style Ranch

Tours and Videos

Specifications

No specification data available

Gallery

Please Note

All sizes and dimensions are nominal or based on approximate manufacturer measurements. 3D Tours and photos may include retailer and/or factory installed options. Carolina Homes of Lumberton reserves the right to make changes due to any changes in material, color, specifications, and features at any time without notice or obligation.